Calgary, Alberta
INGELWOOD
Project Type
MDRN SUITE / LANEWAY SUITE
Project Area
1200 (680+520) SQFT
Start date:
01/01/2026
Price Range
180k-200k
Description
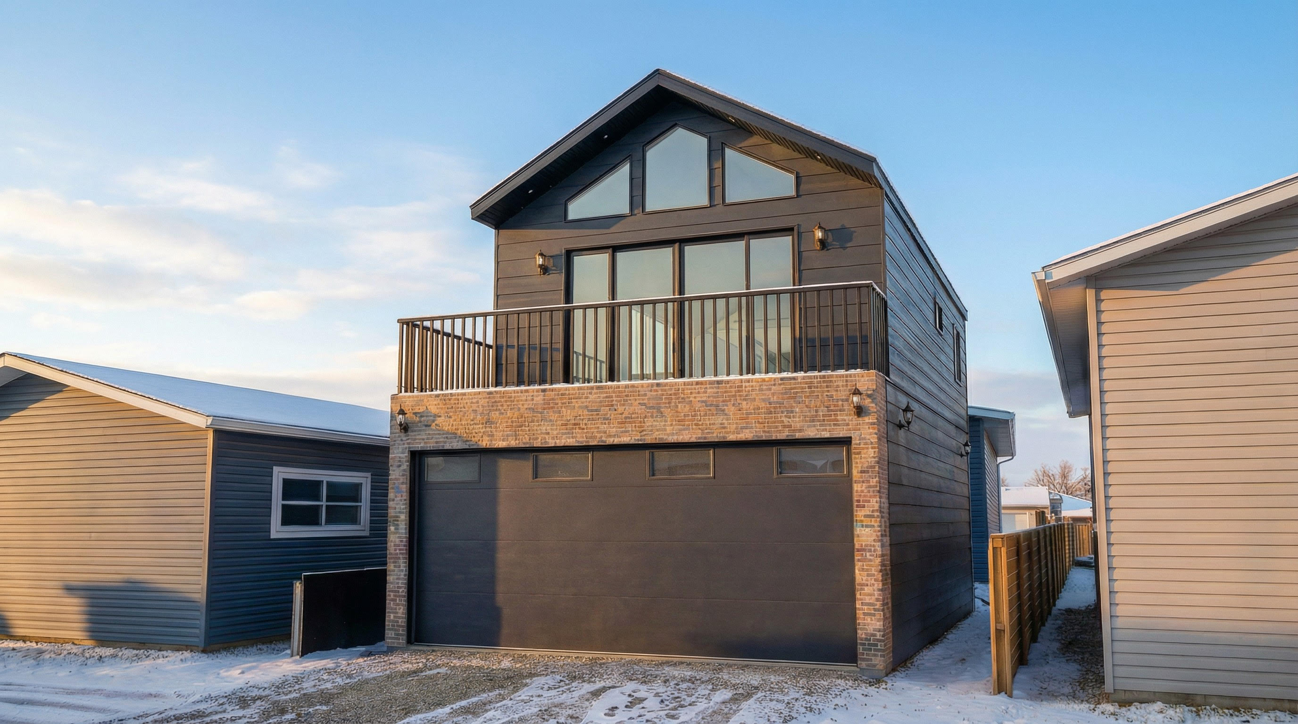
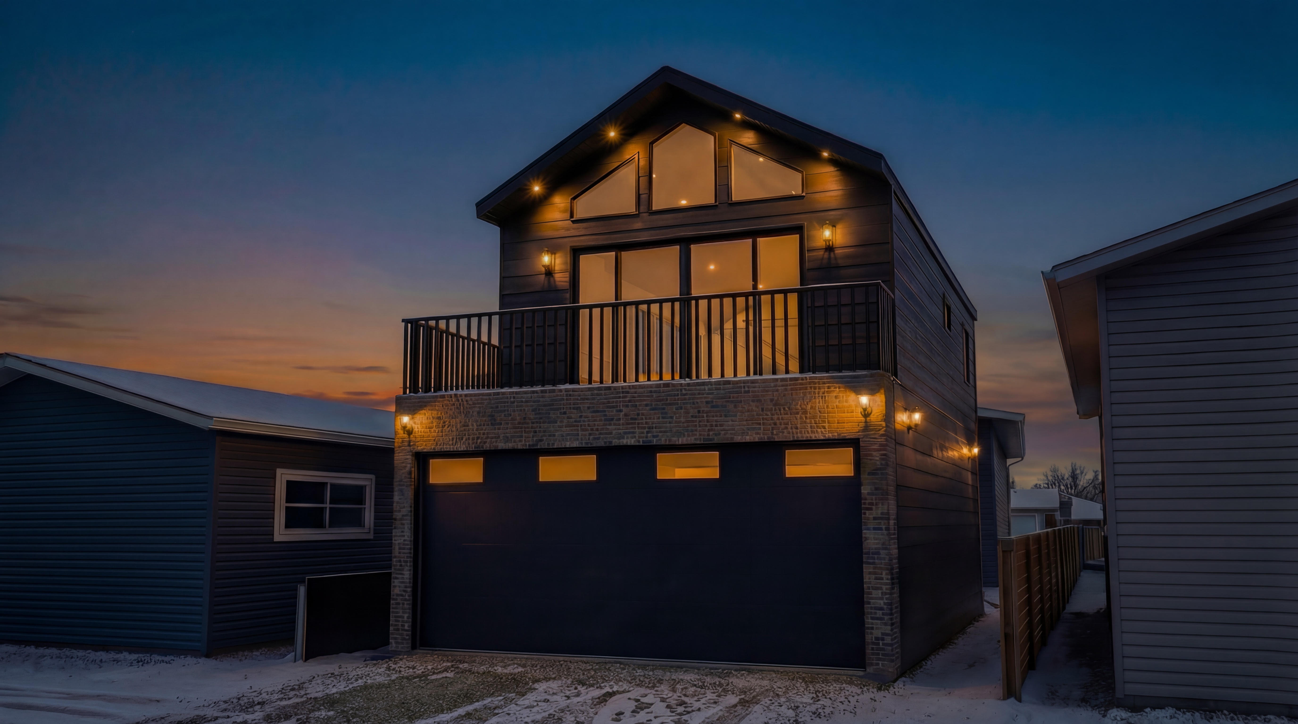
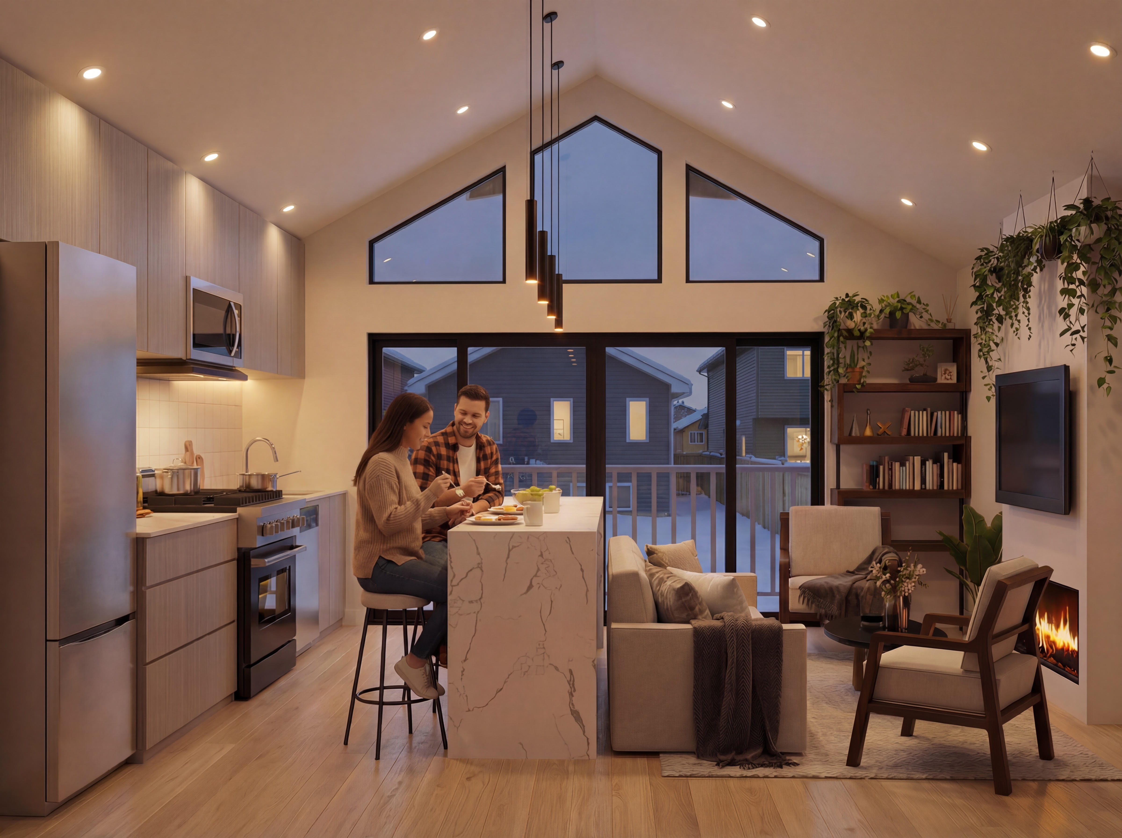
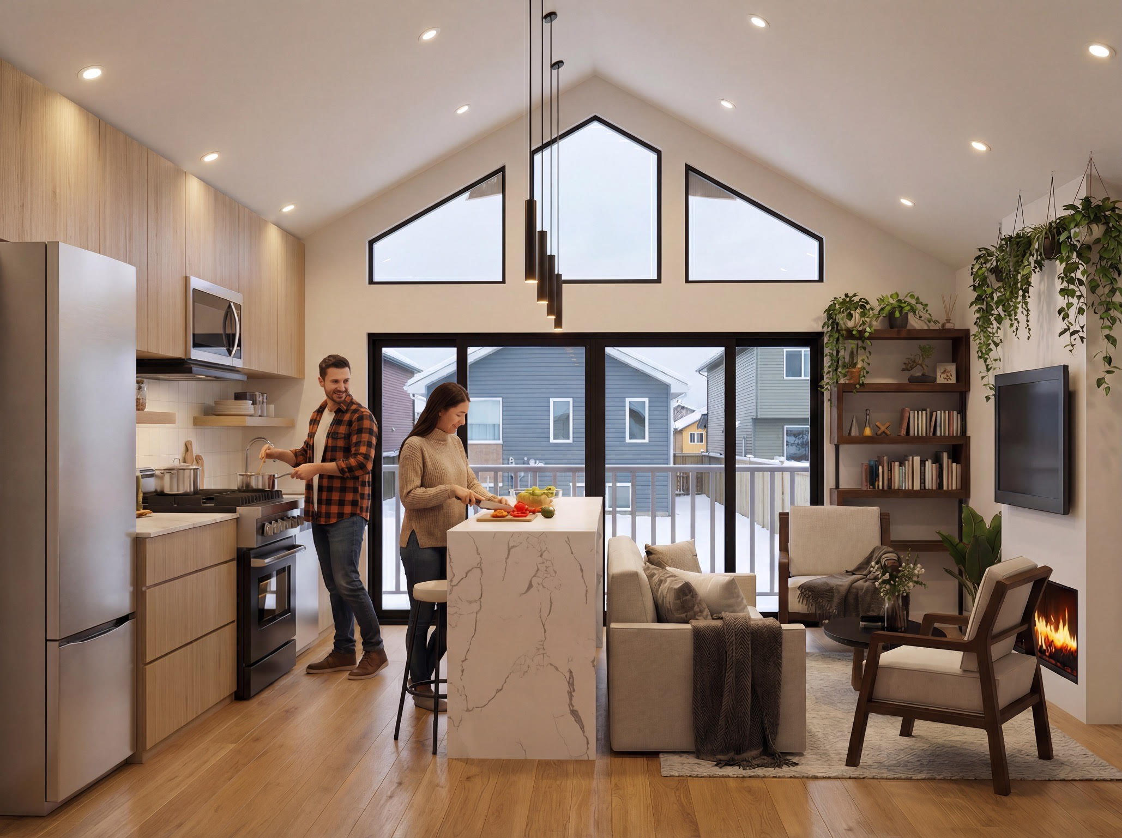
This project is a proposed backyard suite development at INGELWOOD, Calgary, Alberta. The design features a garage at grade with a residential suite above, developed as a compact urban infill solution for Calgary.
The drawing package includes the foundation plan, garage floor plan, first-floor residential plan, roof plan, elevations, building sections, structural floor support details, and door/window schedules. The concept is designed to maximize functionality on a narrow urban lot while maintaining a clean modern exterior.
Key Property Features
- Backyard suite over detached garage
- Modern compact infill design
- Private exterior stair access to upper suite
- Balcony facing the lane / open side
- 8" concrete foundation wall
- 4" concrete garage slab
- 2x6 timber stud wall construction
- Engineered I-joist / LVL floor framing
- Frosted and tinted glazing mix
- Floor heating
- Gym
- Sauna
Project Details
- Project Category: Residential Infill / Backyard Suite
- Suite Configuration: Upper-level dwelling unit over garage
- Garage Entry Door: 1
- Main Entry Door: 1
- Balcony Door: 1
- Interior Doors: Bedroom and bathroom doors, plus pantry bifold doors
- Windows: Bedroom, bathroom, sliding window-door, and front balcony glazing
- Exterior Finish Intent: Modern clean-lined contemporary character
Amenities and Features
- Detached garage base
- Self-contained upper suite
- Private stair access
- Balcony / outdoor area
- Bedroom window with frosted glass
- Bathroom frosted glazing
- Tinted balcony glazing
- Modern urban infill layout
- Permit-ready drawing package